Open Concept Living Room Ideas: Design Smart, Live Connected
Transform your home with our top open concept living room ideas! Learn to define zones with furniture & rugs for a cohesive, stylish space. Get inspired now!
By Roomellow Team
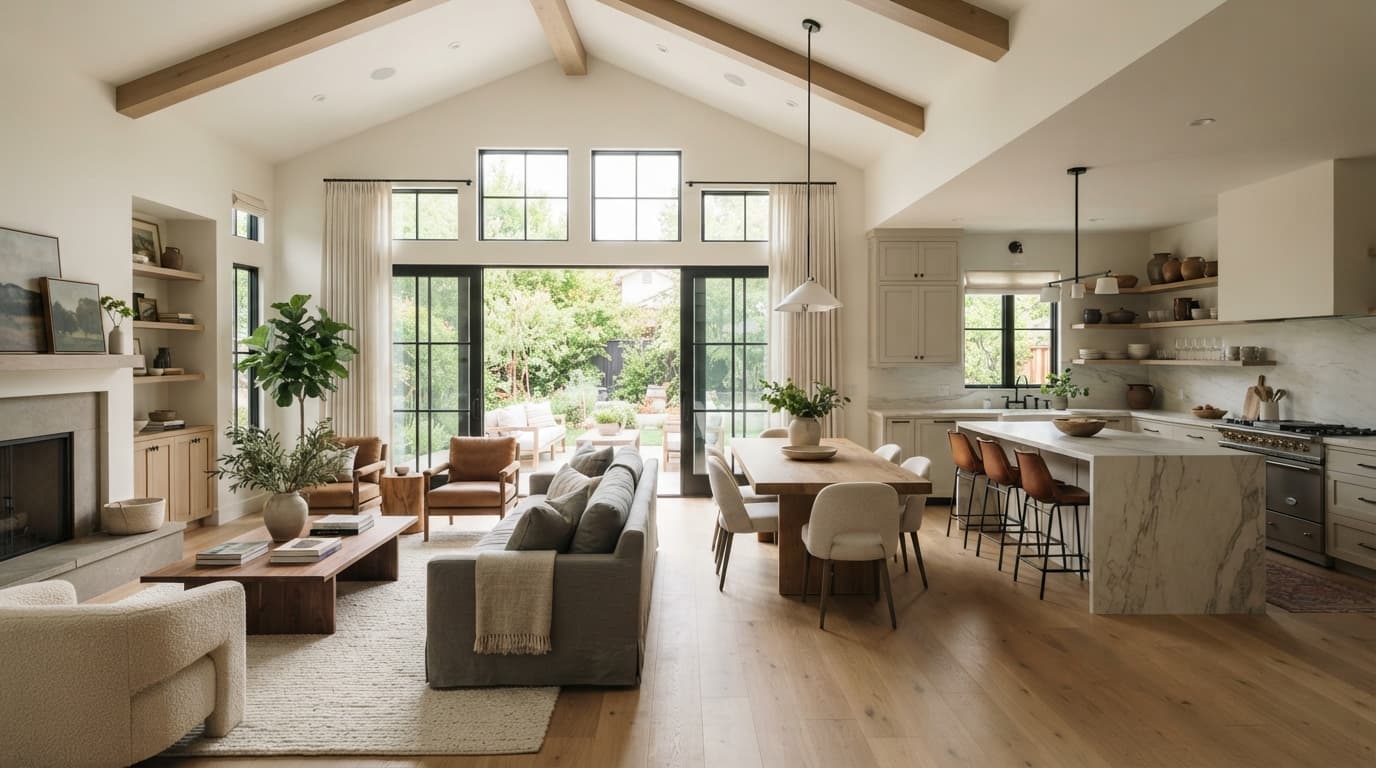
The open concept living room — it’s the dream for many of us, promising spaciousness, connection, and a seamless flow between living, dining, and sometimes even kitchen areas. But let's be honest, designing one can feel more like solving a puzzle with too many pieces and no clear edge. How do you create distinct zones without throwing up walls? How do you keep it cohesive without looking like a furniture showroom?
I’ve seen countless open concept layouts, both brilliant and bewildering, and the secret isn't a magic formula, but rather a strategic approach to furniture, color, and function. The goal is always to create a space that feels connected but still serves its individual purposes beautifully.
Defining Your Zones: The Foundation of Open Concept Design
The biggest challenge in an open concept layout is preventing it from becoming one big, undefined blob. You need to carve out specific areas for specific activities – lounging, dining, working, playing – without disrupting the overall sense of openness. This is where furniture placement becomes your most powerful tool.
Rugs Are Your Anchors
This is non-negotiable. Rugs are the visual walls of an open concept space. They define boundaries, add warmth, and ground your furniture.
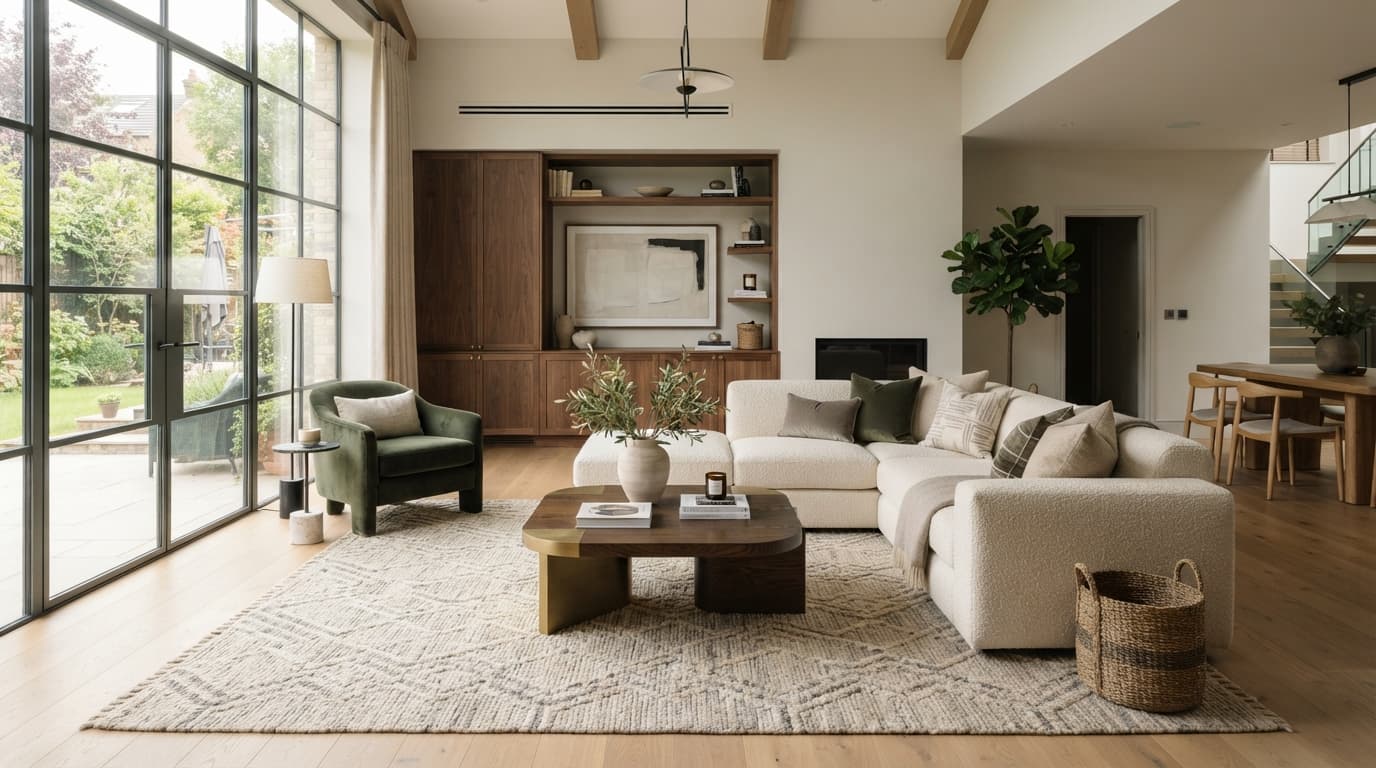
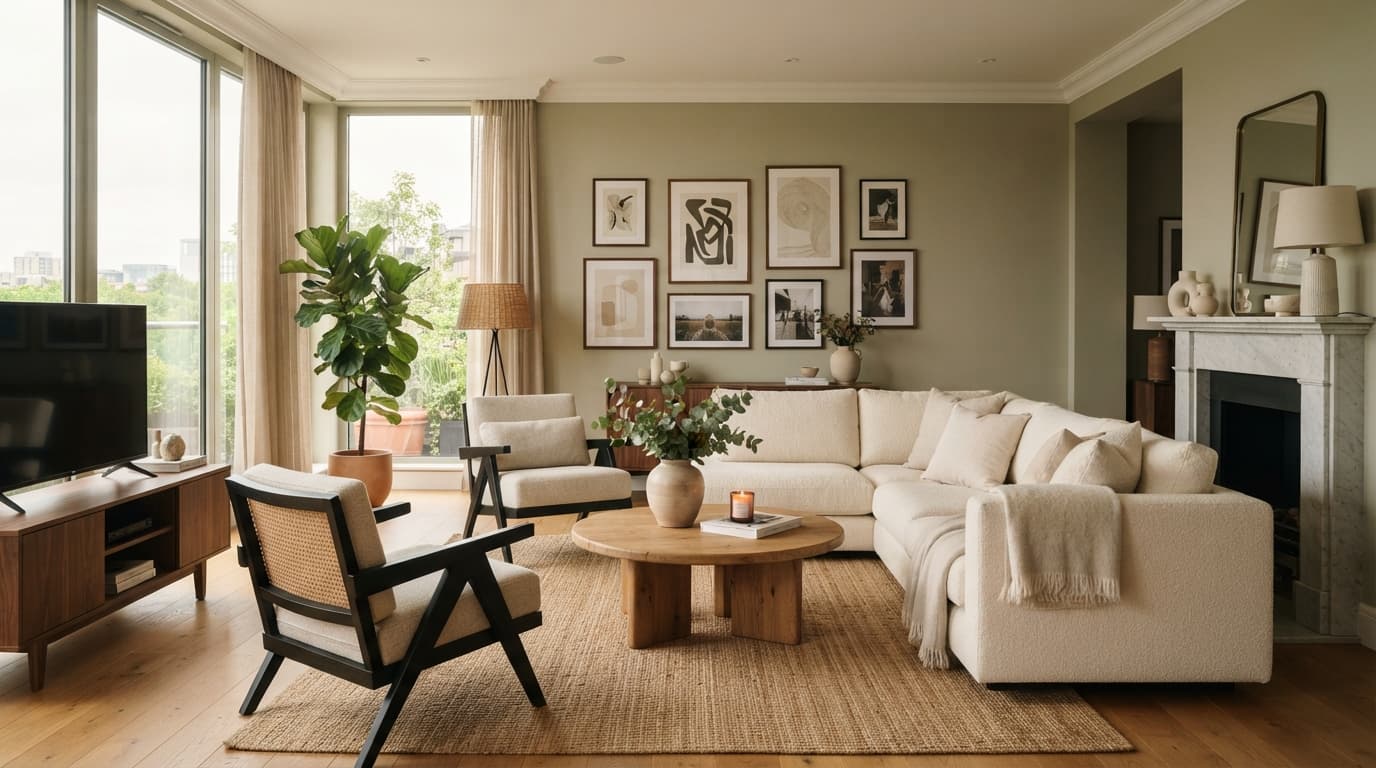
- For the living area: A rug should be large enough to at least fit the front legs of all major upholstered pieces (sofa, loveseat, accent chairs). For a standard sectional, a 9x12 foot rug is usually the minimum I recommend. If you can go larger, do it. It will make the space feel more generous. A tiny 5x7 rug floating in the middle of a seating arrangement just looks lost and makes the whole area feel disconnected.
- For the dining area: The rug needs to be large enough so that when chairs are pulled out, all four legs remain on the rug. Measure your table and add at least 24-30 inches on each side for this clearance.
- Material choice: In a high-traffic area like an open concept space, consider durable, easy-to-clean materials. Wool is fantastic for longevity and stain resistance, though it can be an investment. Jute or sisal offer great texture and a natural look but can be a bit rougher underfoot. For a detailed guide, check out our insights on how to pick a rug for living room.
Strategic Furniture Placement
Think of furniture as architectural elements.
- Sofa backs as walls: Instead of pushing all furniture against the walls, float your sofa in the middle of the room with its back facing the dining area or kitchen. This immediately creates a visual barrier and defines the living zone. A console table placed behind the sofa can offer additional surface space and a spot for lamps, further solidifying the division.
- Bookshelves and room dividers: A low, open-backed bookshelf can delineate a reading nook or office space without blocking light or sightlines entirely. Similarly, a slatted wood screen or a beautiful étagère can offer a subtle separation. Avoid heavy, solid room dividers unless you really need to block off an area for privacy; they defeat the purpose of "open concept."
- Accent chairs: Use accent chairs to complete a conversational grouping within the living zone, creating an intimate space. When pulled slightly away from the main sofa, they can act as a soft boundary.
Cohesion is Key: Making it Flow
Once you’ve defined your zones, the next step is to ensure they speak to each other. An open concept living room should feel like a symphony, not a jarring collection of solos.
The Power of a Unified Color Palette
This is where many people get tripped up. While each zone can have its own personality, they all need to draw from a shared color story.
- Base neutrals: Start with a consistent base for walls and larger furniture pieces – think warm whites, greys, or muted beiges. This creates a calm backdrop that allows other elements to shine.
- Accent colors: Introduce 2-3 accent colors that appear in varying degrees across all zones. For example, if your living room has a deep olive green throw and some brass accents, carry those olive and brass tones into your dining area with placemats, a centerpiece, or a piece of wall art.
- Varying saturation: Don't use the exact same shade everywhere. Use a bolder version of a color in one area and a softer, more muted version in another. This adds interest without creating visual chaos.
Material Continuity and Textural Variety
Just like color, repeating certain materials helps tie the spaces together.
- Wood tones: If you have a light oak dining table, consider incorporating light oak into your living room with a coffee table, a console, or even picture frames.
- Metal finishes: Pick 1-2 metal finishes (e.g., matte black and brushed brass) and use them consistently across lighting, hardware, and decorative accents.
- Textural play: While you want continuity, you also want interest. Balance smooth, sleek surfaces (like glass or polished stone) with softer, inviting textures (like chunky knits, velvet, or linen). A boucle sofa looks incredible and offers amazing texture, but I'll be honest, if you have pets or small children, it's a nightmare for stains and snags. Consider performance fabrics if durability is a top concern.
Thoughtful Lighting Strategy
Lighting does more than just illuminate; it sculpts.
- Layered lighting: You need ambient (overall), task (functional), and accent (decorative) lighting in each zone.
- Living: Overhead lights (recessed or a statement chandelier), floor lamps by seating, table lamps on side tables.
- Dining: A pendant or chandelier over the dining table is a must. Wall sconces can add ambient light.
- Kitchen (if applicable): Under-cabinet lighting, island pendants, ceiling lights.
- Consistent style: While each fixture can be unique, ensure they share a common aesthetic (e.g., all modern, all industrial, all mid-century). This reinforces cohesion.
- Dimmer switches: Absolutely essential for open concept spaces. They allow you to adjust the mood and brightness for different activities and times of day, making the whole area feel more versatile and inviting.
Furniture Choices for Seamless Flow
The furniture you select is critical for making an open concept space truly shine. It's not just about what you like, but how the pieces work together and in relation to the entire area.
Sectionals vs. Multiple Sofas
- Sectionals: Can be excellent for defining the living room zone, especially L-shaped or U-shaped ones. They naturally create a cozy corner and serve as a subtle barrier. My honest take: A properly sized sectional under a large rug is often the best choice for an open concept living area because it grounds the space. Look for one with a lower profile to maintain sightlines. We have some great ideas for sectional sofa ideas.
- Multiple sofas/loveseats: If you opt for separate pieces, arrange them to create a clear conversation area. Two sofas facing each other with an accent chair can feel more formal, but also highly defined. Just ensure they aren't floating aimlessly.
Scale and Proportion
This is often overlooked. Oversized furniture in a relatively small open concept can make it feel cramped and unbalanced, while tiny pieces in a grand space will look lost.
- Measure everything: Before you buy anything, measure your space and map out your furniture layout. Blue painter's tape on the floor is your best friend.
- Balance: If you have a large, substantial sofa, balance it with lighter, airier accent chairs or a coffee table with open legs instead of a heavy storage ottoman.
- Low profiles: Opting for furniture with lower backs can help maintain open sightlines across the entire space, enhancing the feeling of spaciousness.
Multi-Functional Pieces
In open concept living, every piece should ideally earn its keep.
- Storage ottomans: Double as extra seating, a coffee table (with a tray), and hidden storage.
- Console tables: Behind a sofa, they provide a landing strip for drinks or decor. Against a wall, they can serve as a small desk or display surface.
- Dining benches: Can be tucked under a dining table, saving space, and potentially pulled into the living area for extra seating during gatherings.
Traffic Flow and Functionality
An open concept design loses its appeal quickly if you're constantly bumping into furniture or navigating awkward paths.
- Clear pathways: Maintain at least 3 feet (about 90 cm) of clear space for primary walkways between zones. You should be able to walk from the kitchen to the dining table, or the front door to the living area, without feeling squeezed.
- Consider all activities: Think about how you actually live. Do you host dinner parties? Do your kids do homework at the dining table? Do you watch TV in the living room? Ensure each zone is set up to support its primary function without impeding others. For example, if the living room is for TV watching, make sure viewing angles from the sofa and accent chairs are good.
- No dead ends: Design the flow so that people can easily move around and through the entire space without feeling trapped.
Storage Solutions: Taming the Clutter
With no walls to hide behind, clutter in an open concept space is immediately visible and distracting. Integrated, thoughtful storage is essential.
- Closed storage: Incorporate pieces like sideboards in the dining area, media consoles with doors in the living room, and stylish cabinets. These are your best friends for tucking away everyday items like remotes, papers, chargers, and dining linens.
- Built-ins: If your budget allows, built-in shelving or cabinetry can provide seamless storage that looks intentional and high-end.
- Decorative baskets: Perfect for corralling throw blankets, magazines, or kids' toys while still looking stylish.
My Honest Take on Decor & Personalization
An open concept space can feel impersonal if not thoughtfully decorated. This is where you bring in your personality, but with a refined touch.
- Curated art: Instead of hanging art randomly, think of it as part of your overall flow. A large, impactful piece in the living room can be complemented by smaller, coordinating pieces in the dining area. Don't be afraid to mix and match art styles as long as they share a common thread (e.g., color palette, subject matter, or frame style).
- Plants, plants, plants: Greenery breathes life into any space, and in an open concept, it can soften hard lines and add organic texture. A large fiddle leaf fig can help define a corner, while smaller plants on shelves add life throughout.
- Edit ruthlessly: Because everything is visible, avoid over-accessorizing. Choose fewer, more impactful pieces. Think about what you truly love and what tells your story, rather than just filling empty surfaces. Your goal is collected, not cluttered.
- Balance different styles: You don't have to stick to one rigid style throughout. You can have a modern sofa with a vintage rug, or a Scandinavian dining table with a bohemian macrame wall hanging. The trick is to ensure they share some commonality – be it color, texture, or a shared sense of simplicity – so they feel like part of the same intentional design. For more on mixing styles, check out how to mix and match furniture.
Designing an open concept living room is a balancing act between creating distinct areas and maintaining a cohesive, expansive feel. It takes careful planning and attention to detail, but the reward is a beautiful, functional, and inviting home that truly reflects your lifestyle.
If you're feeling overwhelmed trying to visualize all these ideas in your own space, we understand. That's exactly why Roomellow exists. You can upload a photo of your room, describe your vision (maybe "modern open concept with defined zones"), and our AI will generate redesigns using real furniture from various stores. It's a fantastic way to see how different layouts, rugs, and furniture pieces would look before you commit. You can then shop directly for the items you love and even iterate on the designs. Give it a try yourself and see the possibilities unfold.
Ready to redesign your room?
Upload a photo of your room and get a professional AI redesign with real furniture you can buy. Free to try — no credit card required.
Try Roomellow free