Transform Your Home: Smart Furniture Placement Ideas & Tips
Feeling stuck with your space? Discover expert furniture placement ideas that will transform any room. Learn how to create functional, beautiful layouts today!
By Roomellow Team
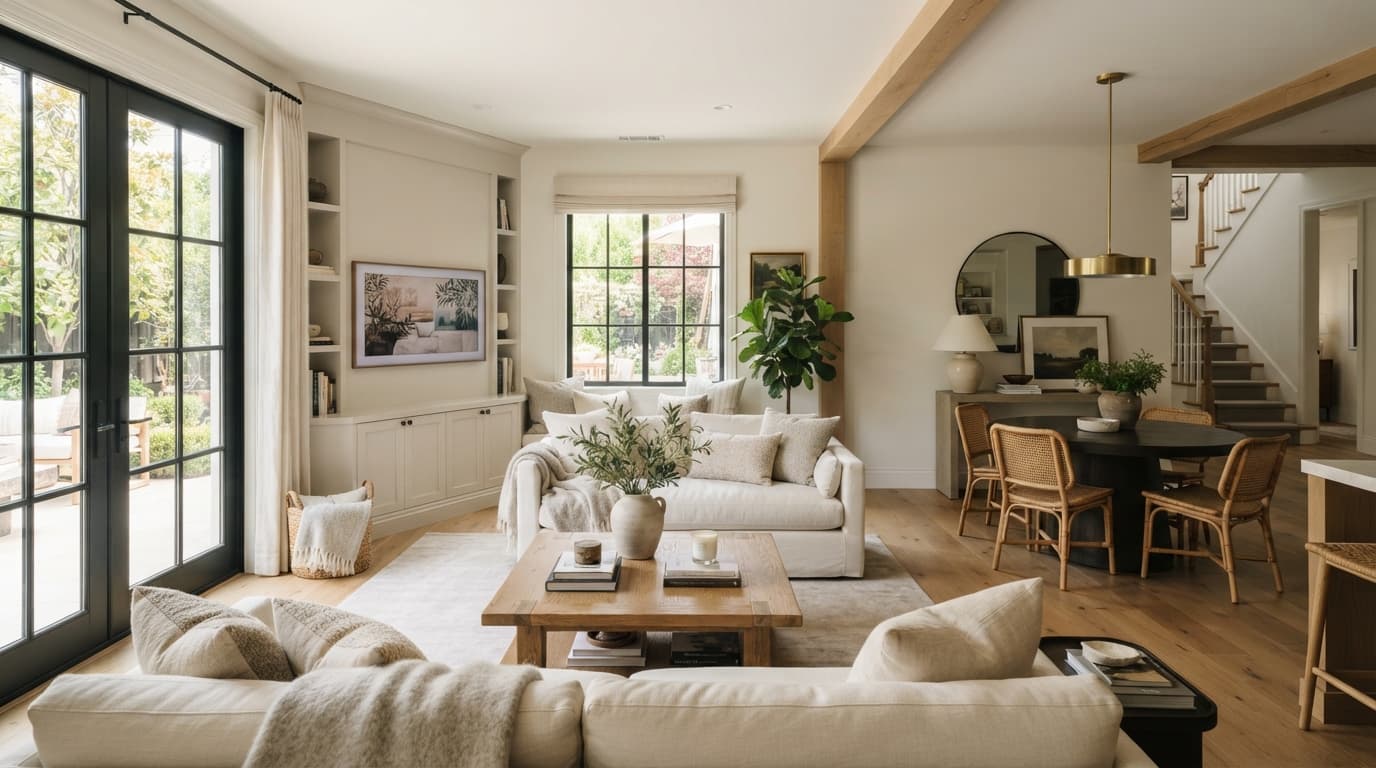
Walking into a room filled with beautiful furniture, yet feeling like something is "off" — it’s a common experience. You’ve curated the perfect sofa, that stunning coffee table, and maybe even a couple of chic accent chairs. But if they’re not placed thoughtfully, even the most expensive pieces can look out of place. This isn't just about aesthetics; good furniture placement completely transforms how a room functions, feels, and serves your daily life.
We've seen countless rooms, from sprawling open-concept lofts to cozy studio apartments, and the single biggest difference between a functional, inviting space and one that just feels... cluttered, is placement. It's not about buying more things; it's about arranging the things you have, or plan to buy, with purpose.
Here at Roomellow, we believe that understanding how to place furniture is as critical as choosing it in the first place — you can design a room with real furniture all day long, but without a plan for where things go, you're just moving pixels around. So, let’s talk about some fundamental principles and actionable tips that will help you create a home that feels naturally right.
Establish Your Room's Purpose and Focal Point
Before you even think about pushing furniture around, take a moment to understand what each room needs to achieve. Is it a bustling family living room? A tranquil bedroom retreat? A productive home office? Your furniture placement should always serve that primary function.
Once you know the room's purpose, identify its focal point. This is the natural anchor around which everything else will orbit. In a living room, it might be a fireplace, a large window with a view, or the television. In a bedroom, it’s almost always the bed. In a dining room, the dining table automatically becomes the center.
- For the Living Room: If you have a fireplace, that’s your natural focal point. If not, consider a large piece of art or the TV. When the TV is the focal point, resist the urge to push all seating against the walls. Pull your main seating, like a sofa, to face the TV. Ensure there’s a comfortable viewing distance – typically 7-10 feet for a 55-65 inch screen. If you're pondering how to choose the right sofa for your living room, remember its relationship to your focal point.
- For the Bedroom: The bed is always the focal point. Place it against the longest unobstructed wall, ideally opposite or at least not directly facing the door for a sense of privacy and calm. This immediately grounds the room and dictates where everything else goes.
- For the Dining Room: The dining table itself is the focal point. Its placement should allow for easy movement around it and comfortable access to all chairs.
Master the Art of Conversation and Traffic Flow
This is where many rooms go wrong: people can't comfortably talk to each other, or they have to navigate an obstacle course just to get a glass of water.
Create Conversation Zones
In your living room, seating arrangements should encourage easy conversation.
- The "Huddle" Rule: Imagine a comfortable conversation circle. Sofas and chairs should be close enough that people can talk without shouting, but not so close that knees are knocking. Aim for around 3-8 feet between seating pieces.
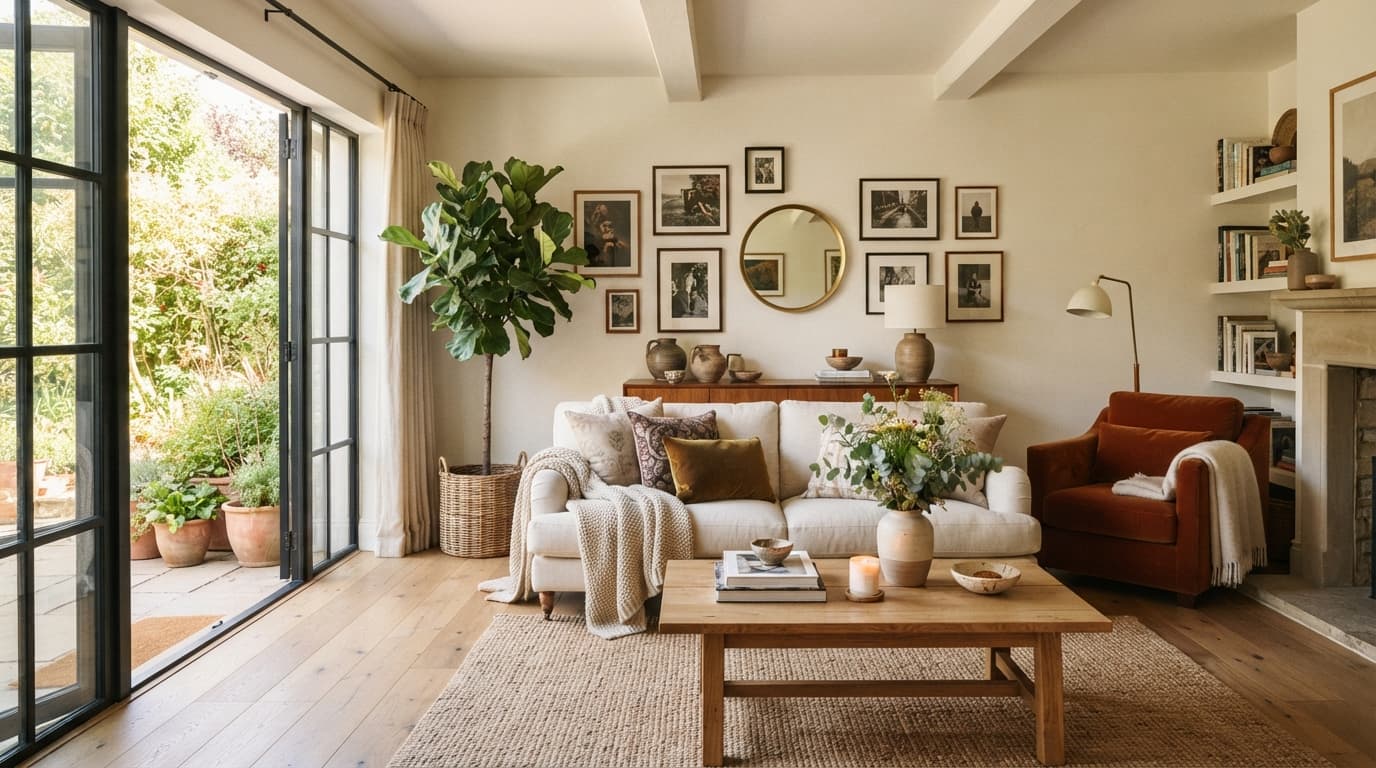
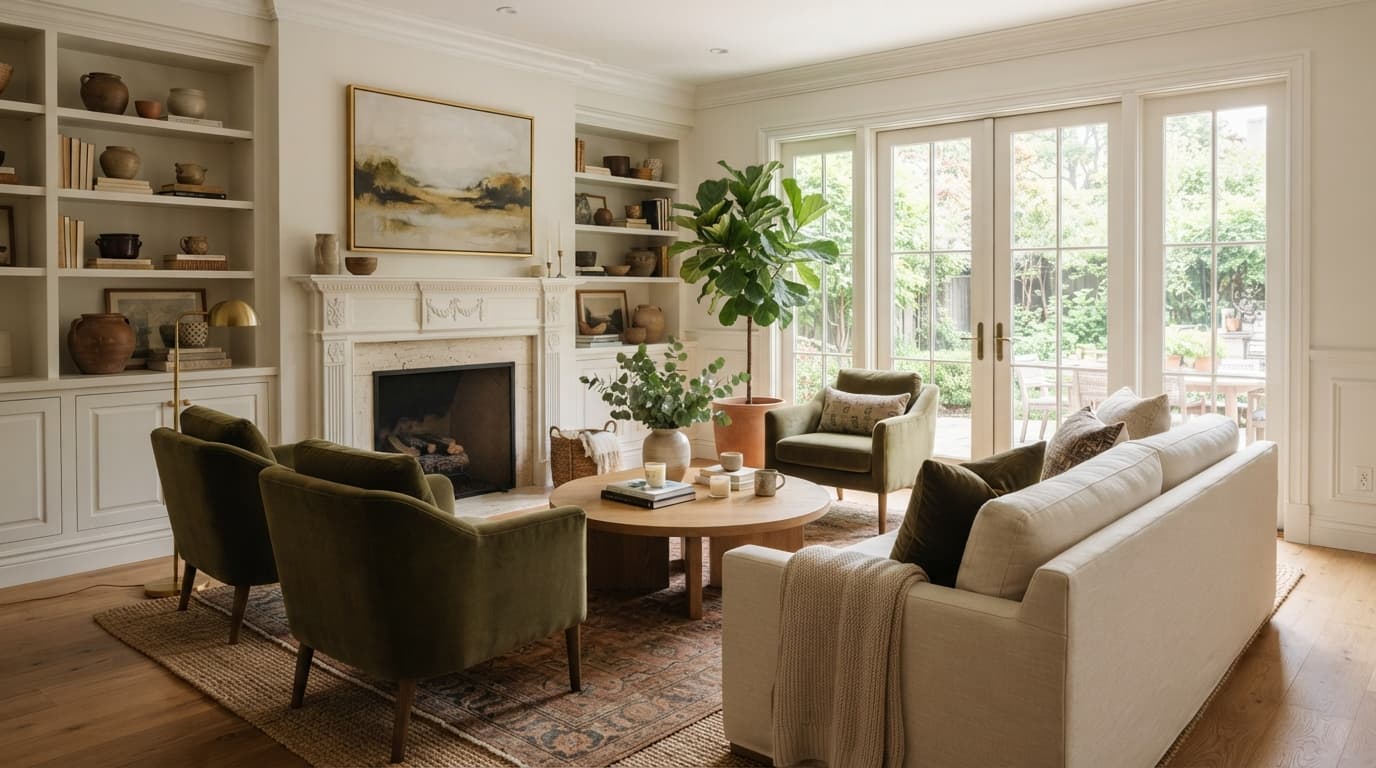
- Sofa + Chairs: If you have a sofa and two accent chairs, place the chairs opposite the sofa with a coffee table in between. If you have a sectional, an accent chair or two can flank the open end of the sectional, creating an "L" or "U" shape. I'd almost always skip the matching sofa and loveseat set; a sofa paired with two distinct accent chairs creates more visual interest and flexibility.
- Coffee Table Placement: Your coffee table should be roughly 18-24 inches from your main sofa. This allows for easy reach of drinks and remotes without obstructing movement.
Ensure Clear Pathways
Nothing makes a room feel cramped or awkward faster than poor traffic flow.
- The 3-Foot Rule: This is my non-negotiable standard. Aim for at least 3 feet (about 36 inches) of clear walkway space around major furniture pieces and between pathways. This ensures people can move freely without bumping into things or squeezing through tight gaps.
- Doorways and Windows: Never block a doorway with furniture. Ever. Also, try to avoid placing large, bulky pieces directly in front of windows, especially if you have a nice view or want to maximize natural light. If you must, choose lower pieces like a console or a bench.
- Around the Dining Table: You need at least 3 feet between the edge of your dining table and any wall or other furniture to allow chairs to be pulled out comfortably and people to walk behind them. For a heavily trafficked area or if you frequently host large groups, push this to 3.5-4 feet if space allows.
Scale and Proportion: The Goldilocks Principle
This is about finding furniture that is "just right" for your room's dimensions. A massive sectional in a tiny apartment looks overwhelming, and delicate pieces in a cavernous room look lost.
Measure, Measure, Measure!
Before you buy a single piece of furniture, measure your room. Measure walls, doorways (especially if you're buying a large sofa!), windows, and any architectural features. Then, measure the furniture you're considering.
- The Footprint: Sketch out your room on graph paper or use a digital tool like Roomellow to visualize the footprint of furniture. Use painter's tape on the floor to mark out the dimensions of a sofa or bed – it’s a surprisingly effective way to grasp the scale in real life.
- Vertical Scale: Don't just think horizontally. Consider the height of your furniture. A tall bookcase can anchor a wall, but too many tall pieces can make a room feel boxy. Mix heights to create visual interest. For instance, pair a tall etagere with a lower credenza.
- Small Spaces: If you're dealing with a small living room, opt for furniture with exposed legs (like a sofa with slim metal or wooden legs) rather than skirting. This allows light and sightlines to pass underneath, making the room feel more open. Glass or acrylic coffee tables can also work wonders in maintaining an airy feel. Consider a sectional sofa for a small living room with a chaise if you need lounging space, but ensure it doesn't overwhelm the room.
The Rug Rule: Anchor Your Space
Rugs are not just pretty floor coverings; they are essential for defining zones and anchoring furniture. This is where a lot of people make mistakes, buying rugs that are too small.
The "All Legs On" or "Front Legs On" Principle
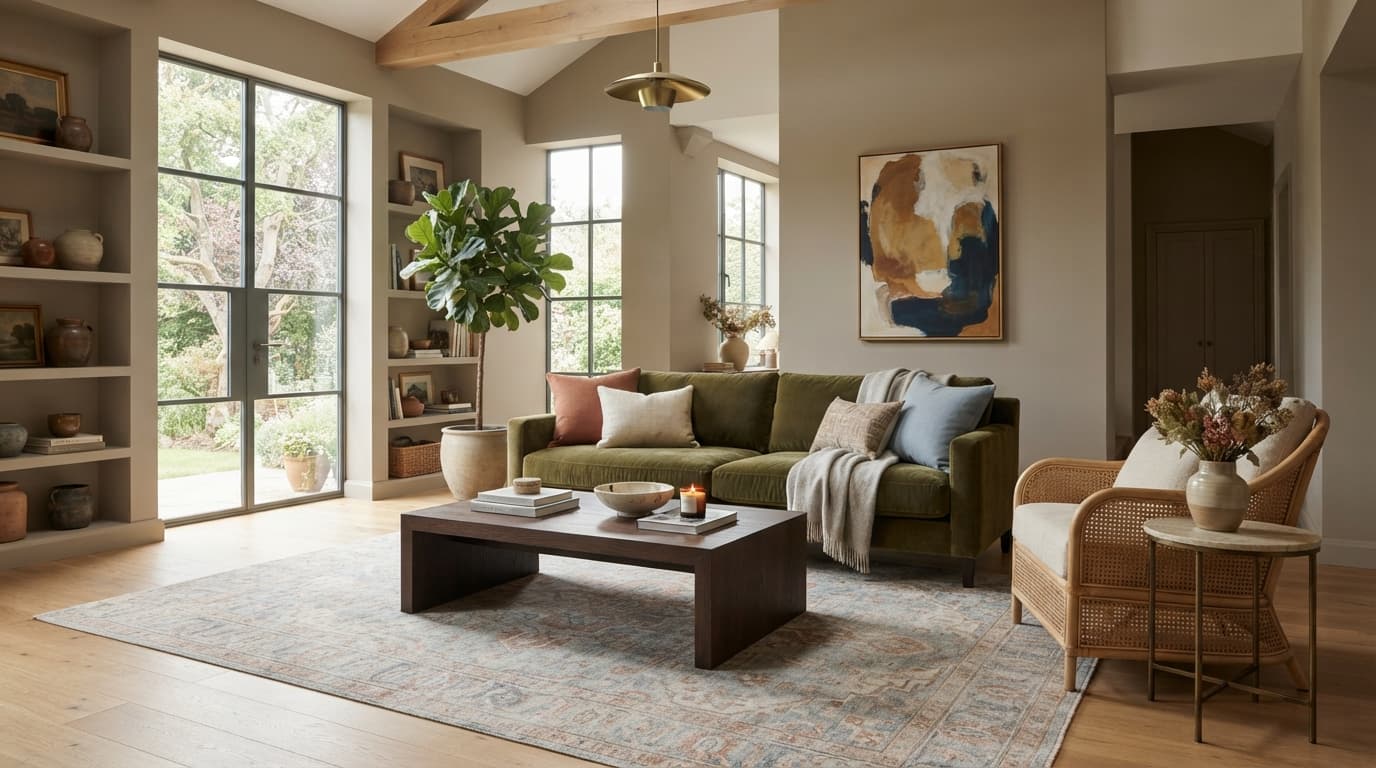
- Living Room: For your main seating area, a rug should be large enough to at least have the front legs of all primary seating pieces (sofa, accent chairs) resting on it. This visually connects them and creates a unified zone. For most standard living rooms with a full-size sofa and a couple of chairs, an 8x10 rug is a minimum. For a sectional or a larger room, a 9x12 rug is often non-negotiable. It makes the entire arrangement feel intentional and grander. Don't let your rug "float" in the middle of the room with all furniture off it; it will feel disconnected. If you're trying to figure out how to pick a rug for living room, remember size is paramount.
- Bedroom: An 8x10 or 9x12 rug placed perpendicular under the bed, extending out at least 18-24 inches on either side and at the foot, makes the room feel luxurious and grounded. For a twin or full bed, a 5x7 or 6x9 might suffice. You want enough rug to comfortably step onto from bed.
- Dining Room: The rug should be large enough that when all chairs are pulled out from the table, their back legs are still on the rug. This typically means at least 24-30 inches of rug extending beyond the table on all sides. A common mistake is buying a rug that is exactly the size of the table, which looks awkward when chairs are in use.
Room-Specific Wisdom
Bedroom: Serenity Through Symmetry (or Intentional Asymmetry)
- The Bed is King: As discussed, place your bed on the longest wall. If you have nightstands, they should be roughly the same height as your mattress (plus box spring if you have one). This makes reaching items easy and visually balances the bed.
- Dressers and Storage: Place dressers on an adjacent wall, ensuring there's enough space (at least 2-3 feet) to open drawers comfortably. If you have a chest of drawers, place it where it visually balances the room, perhaps opposite the bed if there's a large wall. Avoid overcrowding. Sometimes, a well-placed bench at the foot of the bed adds functionality without consuming too much space. For more ideas on small bedroom decorating ideas, consider how placement can open up the room.
Dining Room: Feast for the Eyes and the Stomach
- Table Centric: Your dining table should be centered in the room, or at least centered under the main light fixture (if you have one).
- Buffets and Credenzas: If you have a buffet or credenza, place it on the longest wall in the room that doesn't obstruct traffic flow. It provides extra storage and a surface for serving or displaying decor. Make sure it doesn't compete with the table for attention.
Home Office: Productivity and Peace
- Desk Dominance: Your desk is the star here. Consider placing it where you have a view – either facing a window for natural light and a break from screen time, or facing the door so you can see who enters. Placing it against a wall can be space-efficient, but might feel less inspiring.
- Storage and Ergonomics: Ensure shelves, filing cabinets, and other storage are within easy reach. The placement should support your workflow. Don't forget proper desk chair placement for ergonomic support. For a truly efficient space, check out our home office setup ideas for productivity.
The Power of Empty Space
Just as important as where you put furniture is where you don't. Negative space – the areas left empty – allows the eye to rest and prevents a room from feeling cluttered and overwhelming.
- Don't Overfill: Resist the urge to fill every corner or every wall. Sometimes, an empty corner with a tall plant, or a blank wall with a single piece of art, is more impactful than a crowded one.
- Consider Verticality: While a room needs grounding, don't forget to look up! Wall-mounted shelves or a tall, slender bookshelf can offer storage and display without taking up precious floor space. When it comes to bookshelf styling ideas, remember to leave some breathing room between objects.
Our Take: Visualize Before You Commit
It’s easy to get excited about a new sofa or a reconfigured layout, but the biggest design mistakes happen when we don't visualize.
- Tape it Out: As mentioned, use painter's tape on your floor to outline the dimensions of new furniture. This helps you grasp how much space it will truly occupy.
- Draw it Up: Sketching a simple floor plan is incredibly helpful.
- Use Technology: This is where Roomellow really shines. Upload a photo of your actual room and see it redesigned with real, purchasable furniture — exactly how different pieces fit and look in your space (our guide on how to visualize furniture in a room goes deeper). It’s a powerful way to test furniture placement before you buy anything or break your back pushing heavy pieces around.
Thoughtful furniture placement isn't about rigid rules; it's about understanding how people move, interact, and feel in a space. It's about creating balance, function, and beauty. Take your time, measure twice (or three times!), and don't be afraid to experiment. Your home will thank you for it.
Ready to redesign your room?
Upload a photo of your room and get a professional AI redesign with real furniture you can buy. Free to try — no credit card required.
Try Roomellow free